Custom Closet & Wardrobe Cabinets in Fremont, CA
Fremont Custom Cabinets Fremont Custom Cabinets designs and builds custom closet and wardrobe cabinets for homeowners throughout Fremont, CA — from new-construction townhomes near Warm Springs to established bungalows in Niles. Our in-house design and installation team has outfitted hundreds of Bay Area closets with adjustable shelving, soft-close drawers, and cabinet-grade finishes built for daily use. We measure, design, and install every system on-site — no generic prefab kits.
Every project starts with a closet design consultation where we map your hanging, folding, and shoe storage against your closet's actual footprint. Whether you need a tight reach-in closet reorganized or a full walk-in closet build-out with a center island, we render the layout in 3D before a single panel is cut.
Custom Closet & Wardrobe Cabinets for Fremont Homes
Fremont's rapid growth — Tesla Fremont Factory hiring, corporate relocations into Pacific Commons, and new residential construction around Warm Springs and Ardenwood — has pushed household storage needs past what stock closets can handle. Dual-income and work-from-home families are stacking work clothes, home-office supplies, and seasonal gear into square footage builders sized for a single wardrobe. Custom closet systems Fremont, CA homeowners install now are engineered around that reality, not a one-size-fits-all shelf-and-rod kit.
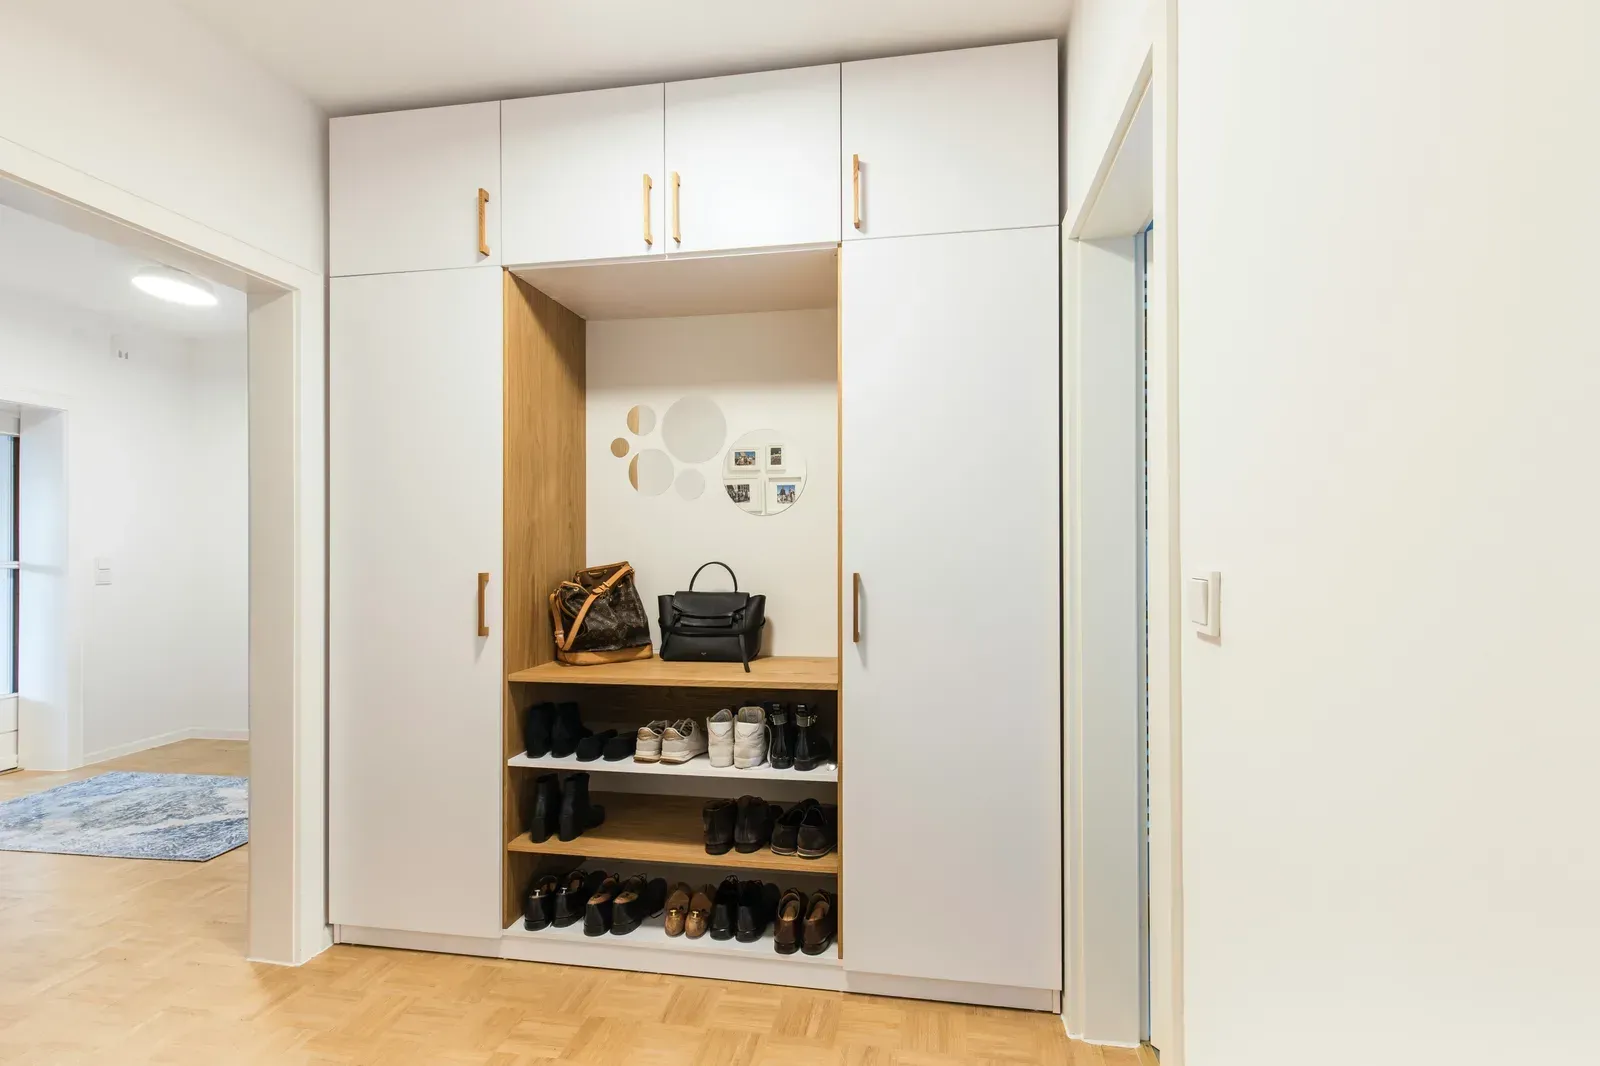
A closet organizer Fremont, CA residents can count on starts with an inventory of what actually needs to live in the space — work attire, kids' activity gear, off-season storage — then builds adjustable shelving, drawer banks, and hanging zones around it. That approach works whether you're retrofitting a 1970s Irvington rambler or finishing out a brand-new Warm Springs townhome framed with a closet opening but no interior system.
For homes without a formal closet at all — lofts, converted dens, or older Niles cottages — freestanding wardrobe cabinets Fremont, CA buyers choose deliver the same adjustable interior without any construction. Our Bay Area custom closets team builds both built-in and freestanding systems from the same cabinet-grade materials, so storage capacity never depends on the home's original floor plan.
Reach-In, Walk-In & Wardrobe Closet Systems
Not every bedroom closet needs the same solution, and matching the configuration to the opening is where most DIY kits fall short. Our custom closet designers Fremont, CA homeowners work with start every consultation by identifying whether a space calls for a reach-in layout, a full walk-in build, or a standalone wardrobe cabinet.
Reach-in closets Fremont, CA bedrooms are typically built with — openings between four and eight feet wide — gain the most capacity from double-hang sections, shelving above eye level, and slide-out drawers that use depth the original single rod-and-shelf never touched. Because the system is designed to the opening's exact width, there's no wasted inch on either side the way there is with a modular kit sized in six-inch increments.
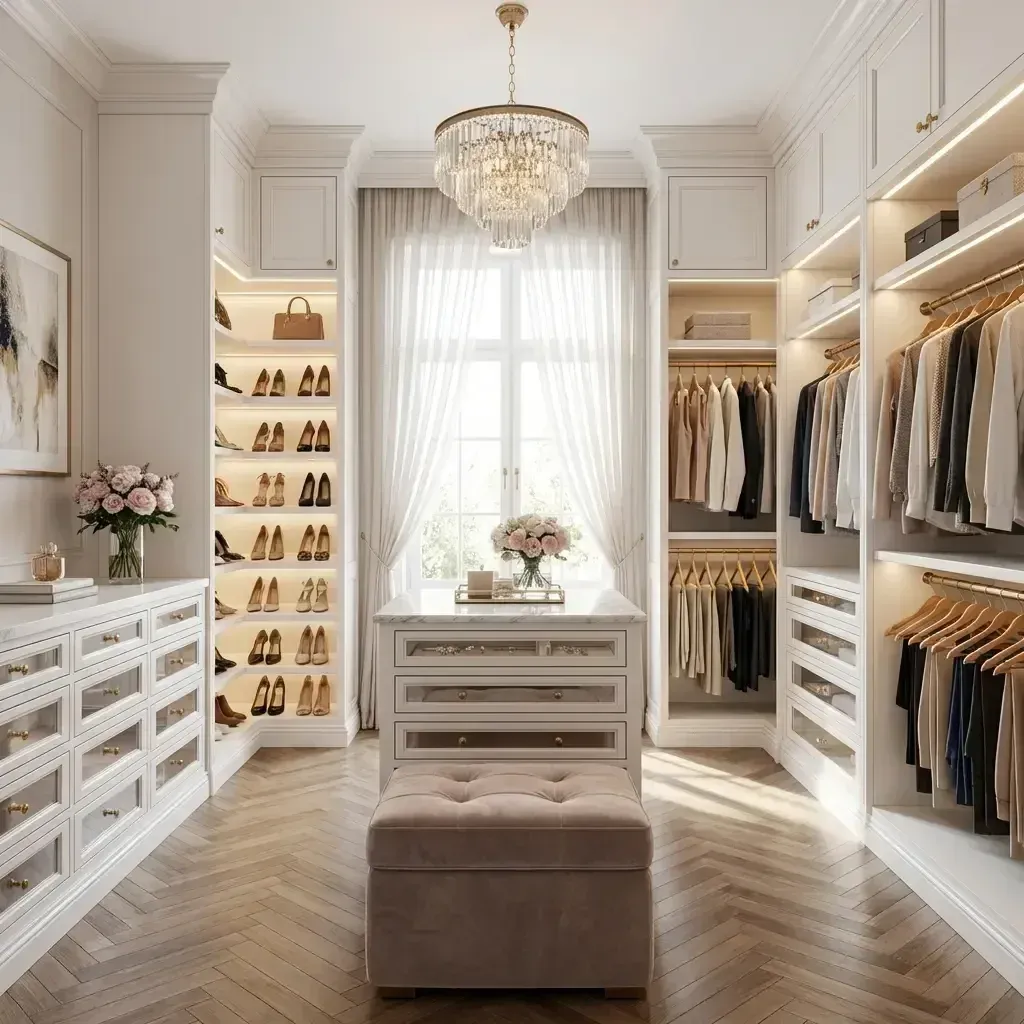
Walk-in closet design Fremont, CA primary suites call for adds dimension a reach-in can't: center islands with drawer storage, dual-zone his-and-hers layouts, dedicated shoe and accessory walls, and integrated LED lighting on motion sensors. Because walk-ins get used by more than one person at a time, we design traffic paths and sightlines into the layout, not just storage volume.
Kids closets Fremont, CA parents order need to flex as children grow — lower hanging rods and open bins for toddlers, shelving that moves up as kids age into shoes and folded clothes they organize themselves. For kids' rooms without a built-in closet, wardrobe cabinets deliver the same hanging and shelving zones, finished to match existing bedroom furniture.
Custom Cabinet Materials and 3D Design Process
Custom cabinets Fremont, CA homeowners choose for closets are built from one of three core materials, and the choice affects both price and finish. Thermally fused laminate (TFL), also called melamine, is a wood-particle core fused with a durable decorative layer. It's the workhorse material behind most custom closet installation cost Fremont, CA quotes because it resists scratching and moisture at a moderate price point.
Acrylic finishes step up to a high-gloss, glass-like surface that stands out in walk-in closets and wardrobe cabinets used as a design feature, though they show fingerprints more readily and cost more per panel. Wood veneer sits at the premium end — real hardwood face over an engineered core — delivering grain and warmth laminate can't replicate. It's typically reserved for primary-suite walk-ins and home-office closet combos where the cabinetry stays on display.
Every project follows the same sequence: an in-home or virtual closet design consultation to measure the space and discuss materials, then a 3D rendering so you can approve the exact layout before manufacturing starts. Cutting and edge-banding typically takes one to two weeks, and installation is usually completed in a single day for a reach-in or wardrobe cabinet, or one to two days for a larger walk-in.
For households concerned about indoor air quality, we offer CARB2-compliant, formaldehyde-free panel options across our TFL and veneer lines. These panels meet California Air Resources Board emissions standards without a premium over standard materials, which matters most in kids' closets and home offices where people spend extended time.
Why Fremont Homeowners Choose Our Closet Contractors
Prefab kits from big-box stores and wire shelving systems are sized to fit an average closet, not yours — gaps at the wall, shelves that sag under real clothing loads, and no option to reconfigure as needs change. Custom closet cabinets Fremont, CA buyers get from a dedicated closet organizer company are built to the exact opening, with commercial-grade drawer slides and adjustable pins that outlast the melamine kits sold as a one-time install.
Compare quotes before you decide: national names like California Closets, Closets by Design, and Valet Custom, along with regional shops like S & S Cabinets & Closets, Skapii, Voyager Closets, Inspired Closets, and One Day Doors and Closets all serve the Bay Area. Pricing, material grade, and install timelines vary meaningfully between them.
We're a licensed and insured, locally owned closet organizer company, which matters if your HOA or property manager requires proof of insurance before work begins — common in Fremont's newer condo and townhome developments near Pacific Commons. Every installer on our crew works directly for us rather than as a subcontracted franchise territory, so the person who measured your closet during the design consultation is accountable for the install.
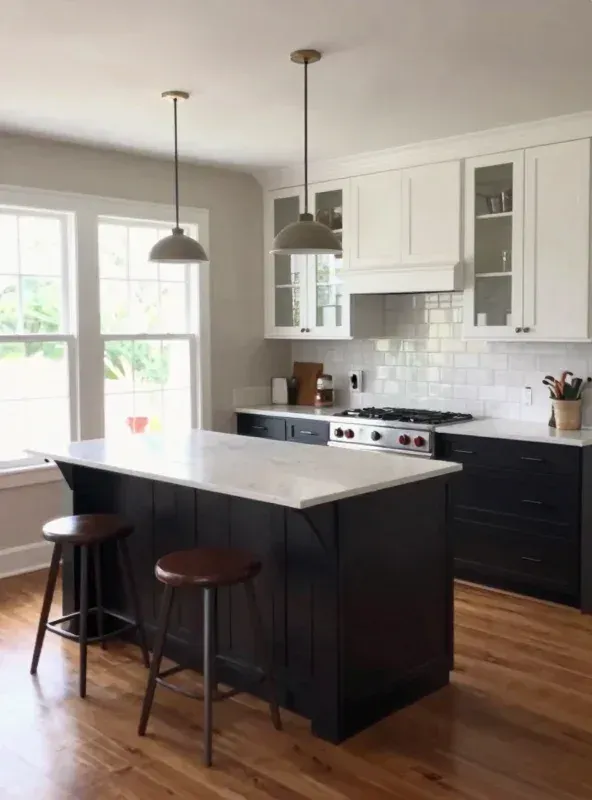
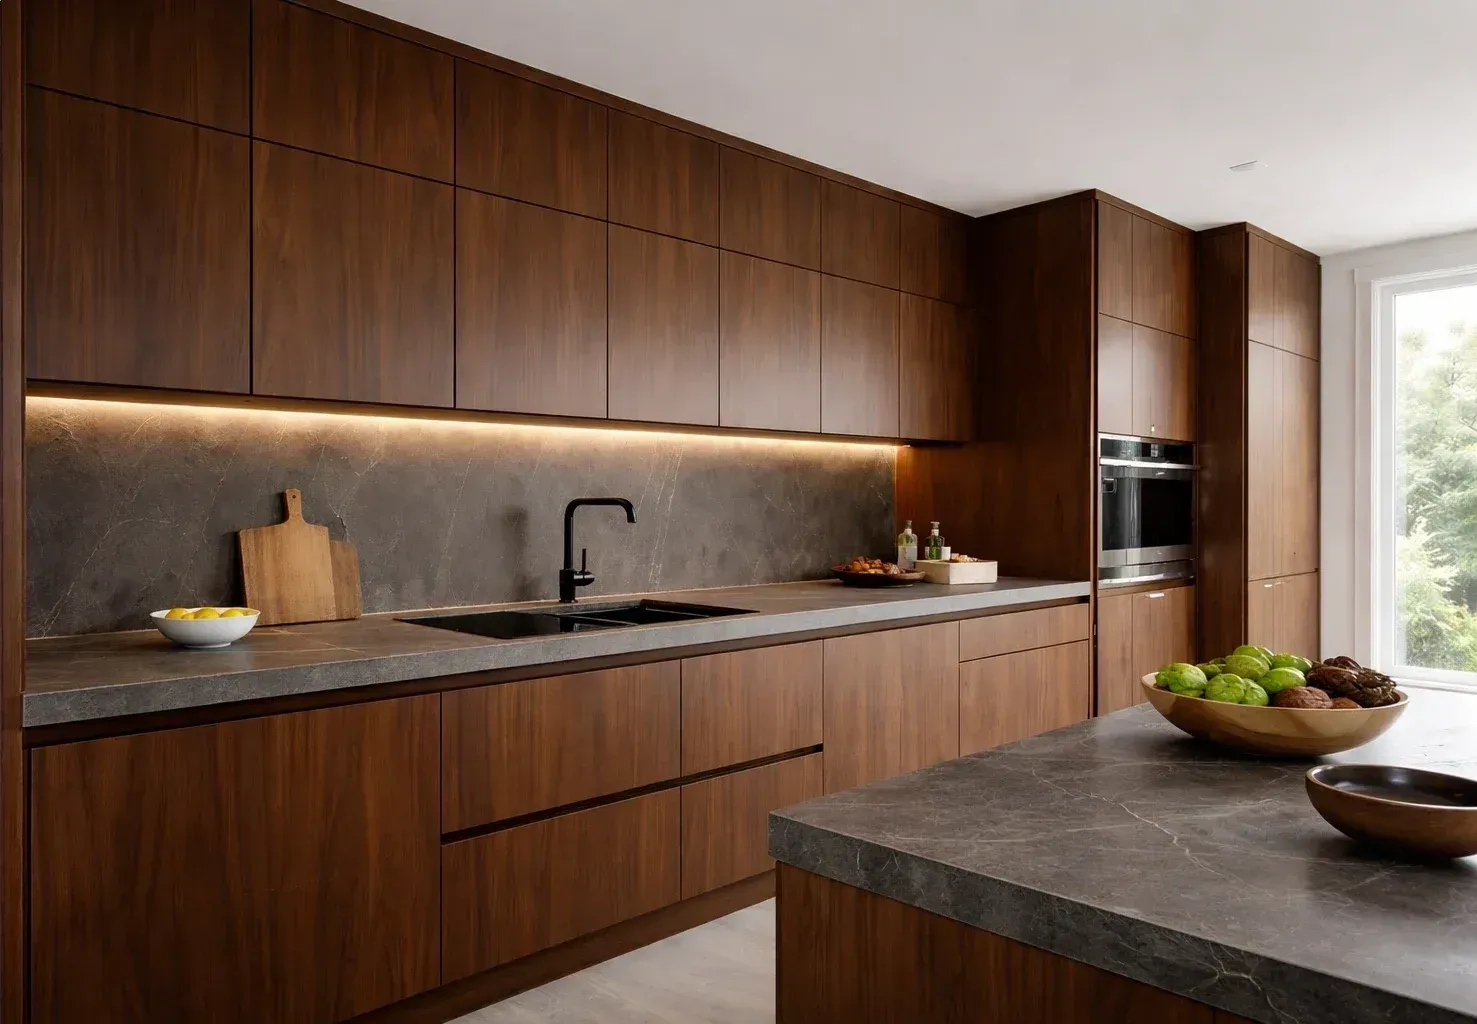
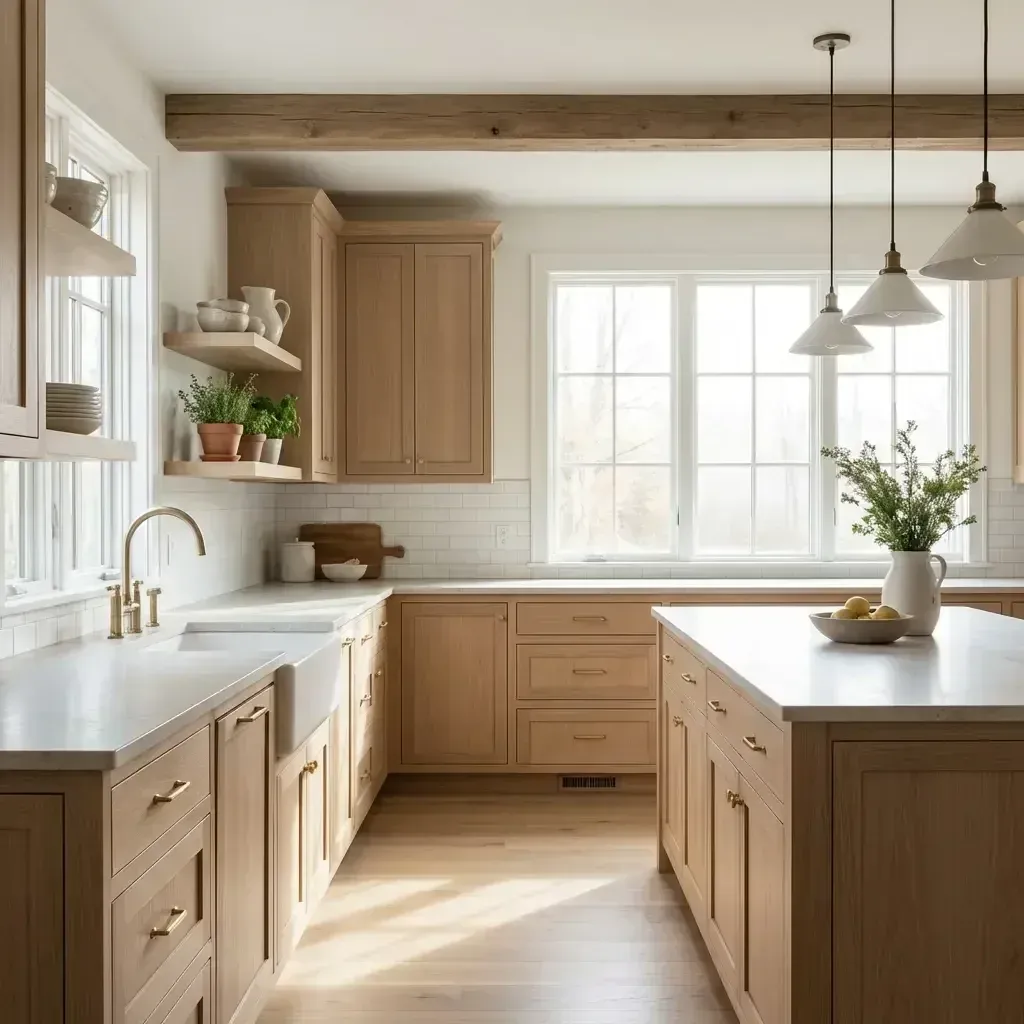
We serve homeowners across Warm Springs, Irvington, Niles, Centerville, and Mission San Jose, plus the Ardenwood and Glenmoor neighborhoods, covering Fremont zip codes from 94536 to 94555. The same crew builds garage cabinets Fremont, CA garages, slatwall storage walls, and Swisstrax flooring for households tackling a garage overhaul alongside a closet project. They also install custom kitchen cabinets Fremont, CA kitchens and pantry systems for a matching build.
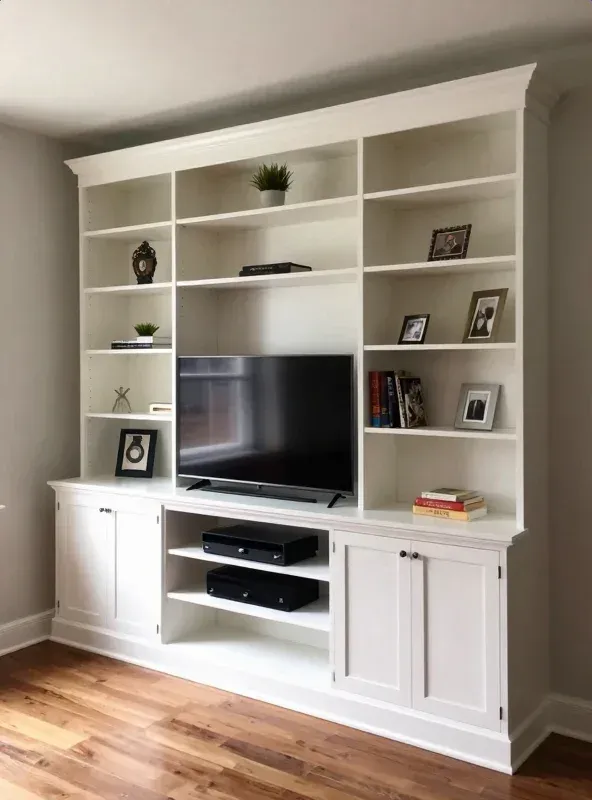
For Fremont's tech-worker households, we also design home office closets that fold a desk, filing storage, and a Murphy bed into a single wall — useful in the smaller footprints common near Fremont Hub and Pacific Commons condos. Entertainment centers and reach-in conversions round out the most-requested add-on projects alongside a primary closet build.
Our Custom Closet & Wardrobe Cabinets Process
Free In-Home Design Consultation
A designer measures your closet, discusses hanging and storage needs, and walks through material and finish options on-site or virtually.
3D Layout & Material Selection
We render your closet in 3D so you can see shelving, drawer placement, and finish choices before anything is manufactured.
Proposal & Approval
You receive a fixed-price quote covering materials, hardware, and installation, with financing options available before you sign off.
Manufacturing
Panels are cut, edge-banded, and drilled to your exact layout in one to two weeks, with CARB2-compliant material options available.
Professional Installation
Our in-house crew installs the system in a single day for most reach-ins and wardrobes, or one to two days for larger walk-ins, and cleans up before leaving.
Custom Closet & Wardrobe Cabinets — Common Questions
How much does a custom closet cost in Fremont, CA?
How much does it cost to install a custom closet?
What is the average cost of a walk-in closet in Fremont?
How much does a reach-in closet cost?
What is the cost difference between reach-in and walk-in closets?
Do I need to clean and organize my closet before a design appointment?
How long does custom closet installation take?
Book a Free Consultation With Fremont Closet Contractors
Get a free in-home estimate and 3D design walkthrough from Fremont Custom Cabinets before you commit to a layout or material. Our closet design consultation covers measurements, material samples, and a fixed-price quote, with financing options available so your reach-in, walk-in, or wardrobe cabinet project fits your budget and your timeline.